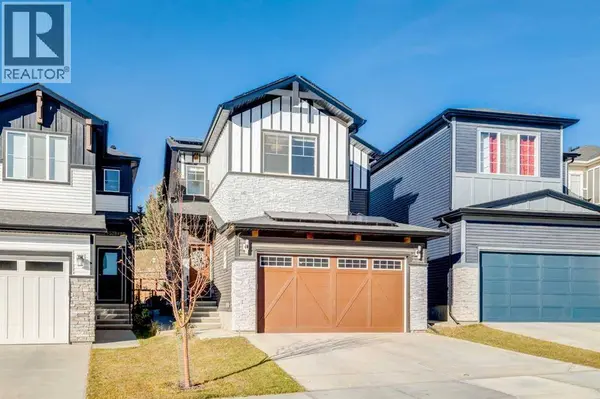
96 Crimson Ridge Place NW
Single Family Home $ 899,900

96 Crimson Ridge Place NW

Calgary, AB T3L0K4

Open House

Sat Nov 14, 7:00pm - 10:00pm

Sun Nov 15, 7:00pm - 10:00pm

  • 4 Beds
  • 4 Baths
    Half Baths: 1
  • 1,873 SqFt
  • 4,294 Lot Size
  • 2024 Year Built
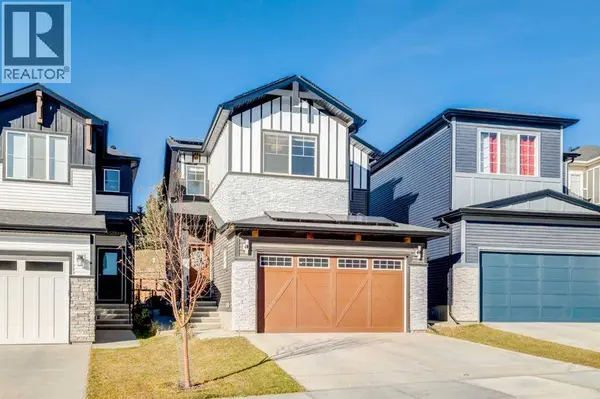
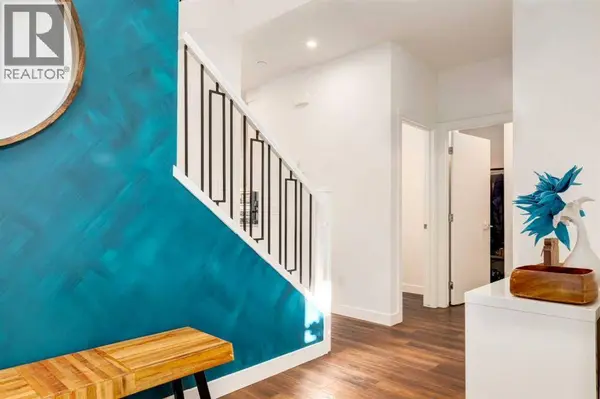
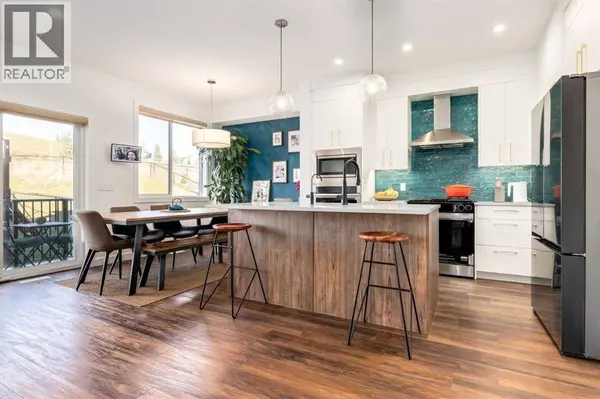
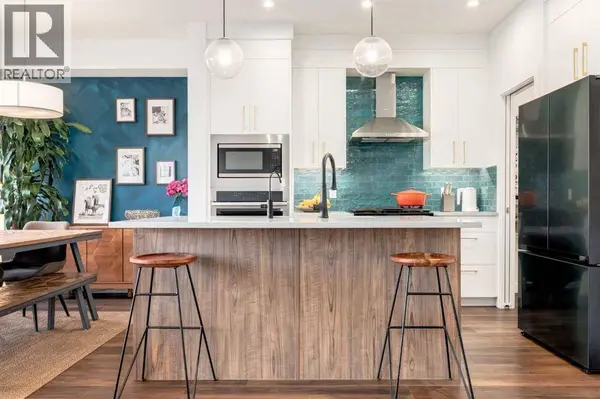
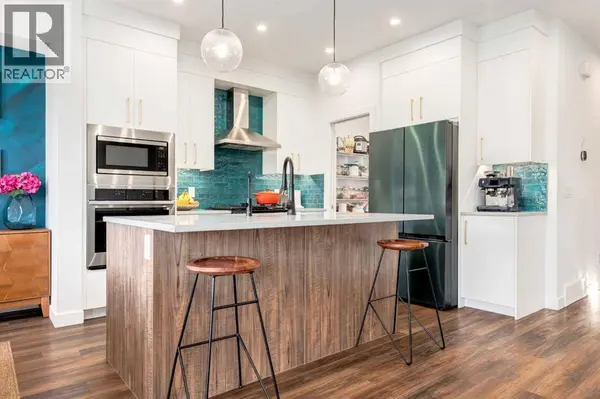
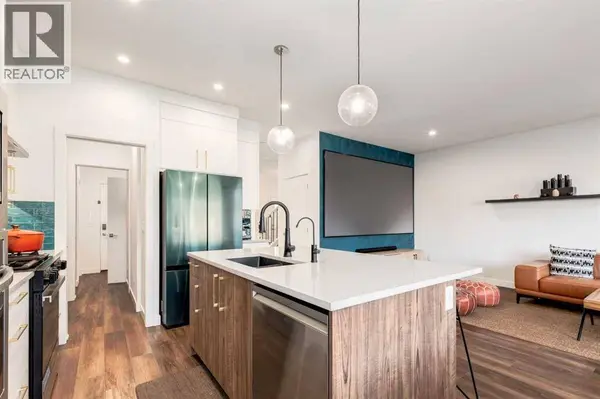
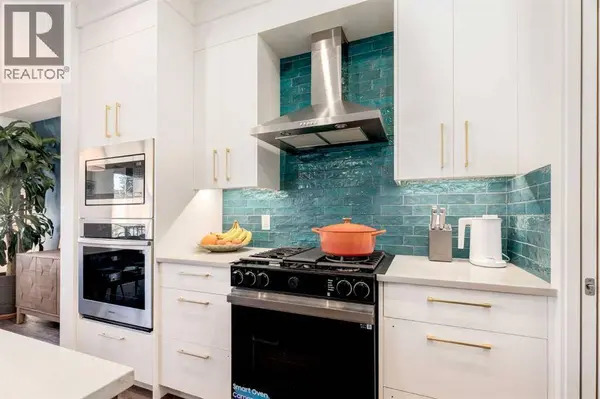
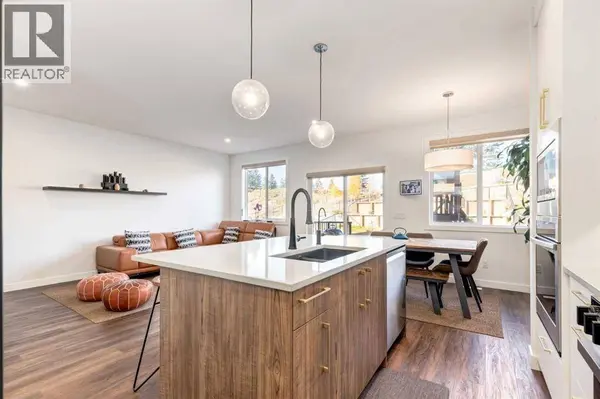
Welcome to this STUNNING modern masterpiece with sustainable living features in the vibrant Northwest community of Crimson Ridge (within Rockland Park), offering an ELEVATED BACKING ONTO GREEN SPACE AND A GOLF COURSE WITH NO REAR NEIGHBORS. This pristine, original-owner home features a NET-ZERO ELECTRICITY SYSTEM powered by 36 solar panels, alongside a 3-ton AC and a PREMIUM SMART WHOLE-HOME WATER PURIFICATION, SOFTENING, AND DECHLORINATION SYSTEM. Designed for both luxurious family living and smart investing, the upper level hosts a LUXURIOUS MASTER BEDROOM that overlooks the serene backyard and the golf course - WITH AN ENSUITE FEATURING A SOAKER TUB, STAND-IN SHOWER, AND STRIKING BLACK TILES, accompanied by TWO ADDITIONAL GENEROUSLY SIZED BEDROOMS AND A SECOND FULL BATHROOM on a CARPET-FREE SECOND FLOOR ideal for allergy sufferers or small families. The spacious layout also includes a PROVEN 5-STAR AIRBNB LEGAL BASEMENT SUITE (one bedroom and one bath), while the open-concept main floor showcases ARTISAN LIMEWASH PAINT FEATURE WALLS that banish ordinary builder blandness, paired with 9-foot ceilings, LVP flooring, and a GOURMET KITCHEN boasting top-tier Samsung smart appliances, quartz countertops, soft-close cabinetry, and a STRIKING PEACOCK BLUE BACKSPLASH. Additional high-end inclusions feature an EV CHARGER READY SETUP and a EUFY SECURITY CAMERA SYSTEM. The backyard is fully landscaped, and has a retaining wall for your vegetable garden, or to add zero-maintenance greenery. Perfectly located just 5 minutes from Stoney Trail highway access to the mountains and downtown, and a short walk to upcoming Rockland Park commercial areas and top schools, this exceptional property delivers the ultimate blend of comfort, design, and revenue potential. (id:24570)
Listed by Real Broker

PROPERTY DETAILS

  • Key Details

    Property Type Single Family Home

    Sub Type Freehold

    Listing Status Active

    Purchase Type For Sale

    Approx. Sqft 1873

    Square Footage 1, 873 sqft

    Price per Sqft $480

    Subdivision Haskayne

    MLS Listing ID A2352838

    Bedrooms 4

    Half Baths 1

    Year Built 2024

    Lot Size 4,294 Sqft

    Acres 0.098595046

    Property Sub-Type Freehold

  • Location

    Province AB

  • Rooms

    Kitchen 1.0

    Extra Room 1 Lower level 11.42 Ft x 10.00 Ft Bedroom

    Extra Room 2 Lower level 10.00 Ft x 6.00 Ft 3pc Bathroom

    Extra Room 3 Lower level 11.00 Ft x 6.00 Ft Other

    Extra Room 4 Lower level 14.42 Ft x 11.00 Ft Living room

    Extra Room 5 Main level 12.17 Ft x 10.33 Ft Kitchen

    Extra Room 6 Main level 17.92 Ft x 12.42 Ft Living room

  • Building

    Lot Description Landscaped

    Story 2

  • Interior

    Heating Forced air

    Cooling Central air conditioning

    Flooring Carpeted, Tile, Vinyl Plank

  • Exterior

    Parking Features Yes

    Garage Spaces 2.0

    Garage Description 2

    Fence Fence

    Community Features Golf Course Development

    View Y/N No

    Attached Garage Yes

    Total Parking Spaces 4

    Garage Yes

    Private Pool No

  • Others

    Ownership Freehold

GET IN TOUCH

Your Full Name
Your Phone Number*
Write Your Message